
theSpace @ Surgeons' Hall
After a hugely successful debut season back in 2009, followed by expansion and growth in the subsequent years, theSpaceUK can now boast the most established stylish and well located multi-space venues on the Fringe. Located right at the middle of the modern festival, a minutes' walk from the Royal Mile, opposite the Festival Theatre and yards from Bristo Square the venue sits in its own buzzing courtyard and is a location few want to miss. Perfect for all fringe audiences.
Part of our Surgeons Quarter 11 theatre hub the performance spaces play host to some 180 shows annually, with an array of award nominations, feature coverage and a constant flow of 4 and 5-star reviews. The venue continues to host an increasing number of sell-out shows with some 140,000 fringoers visiting the venue during the 23-day festival.
With a reputation for offering one of the festival's most diverse cross-genre programmes, the venue is complemented by a very stylish 200 seat courtyard bar. It’s ultimately one of the festival's busiest venues and a must for all seasoned theatre goers.
Grand Theatre




The Grand Theatre is a generously equipped large theatre venue ideally suited to shows with large casts or sets. The venue caters for an audience of 152 so is suitable for large-scale popular shows.
The theatre consists of a generously sized flat stage in a creative thrust formation. Black drapes are rigged at the back of the stage. A green room area is available in an adjoining room with access to the stage.
The lighting rig is designed with two fixed general washes and a set of specials which can be re-gelled and focussed to your requirements.
- Audience capacity
- 152
- Stage size
- Stage is 7.5m x 4.0m
- Stage height
- Ground level
- Overhead clearance
- 3m from stage to grid
- Storage facilities
- Backstage & storage space suitable for large items of scenery.
- Lighting facilities
LED lighting rig with two washes and with additional Parcans and profiles available as specials. The rig is controlled by a memory lighting desk.
- Sound facilities
- Full-range musical reinforcement system
- Detailed spec
- Full specification
Theatre 1




Theatre 1 is a uniquely-designed corner space ideally suited to shows with casts of up to 6 people and a small amount of set.
The corner stage is slightly raised. A small backstage space behind allows for set/prop storage. Access is provided behind the black drapes to entrances on either side of the stage.
- Audience capacity
- 60
- Stage size
- Corner stage is 4m on both sides
- Stage height
- 0.1m off the ground
- Overhead clearance
- 2.4m from stage to grid
- Storage facilities
- Storage capacity in this space is limited, please talk to us about your intended set and props and we will advise accordingly.
- Lighting facilities
- Simple lighting rig sufficient for most requirements
- Sound facilities
- Sound system suitable for playback of background music and sound effects
- Detailed spec
- Full specification
Theatre 2


Theatre 2 is a small but traditional space ideally suited to shows with casts of up to 6 people and a small amount of set.
The stage is slightly raised. A small backstage space behind allows for set/prop storage. Access is provided behind the black drapes to entrances on either side of the stage.
- Audience capacity
- 49
- Stage size
- 5x2m
- Stage height
- 0.2m off the ground
- Overhead clearance
- 2.2m from stage to grid
- Storage facilities
- Storage capacity in this space is limited, please talk to us about your intended set and props and we will advise accordingly.
- Lighting facilities
LED-based lighting rig supplemented by two tungsten profiles
- Sound facilities
- Sound system suitable for playback of background music and sound effects
- Detailed spec
- Full specification
Theatre 3

Theatre 3 is a small space ideally suited to shows with casts of up to 4 people and a small amount of set.
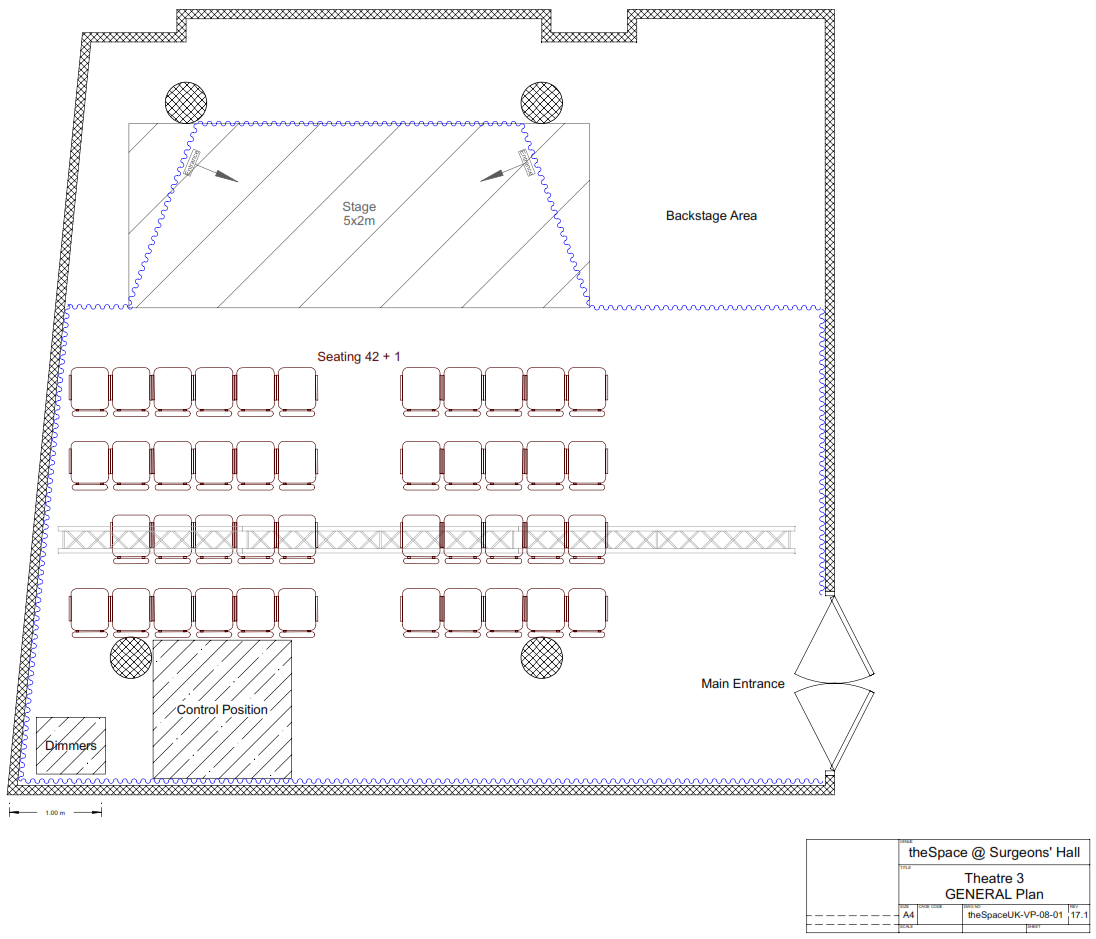
The trapezium-shaped stage is raised slightly. A small backstage space behind allows for set/prop storage. Access is provided behind the black drapes to entrances on either side of the stage.
- Audience capacity
- 42
- Stage size
- 2m deep, 5m wide at front reducing to 3m at rear
- Stage height
- 0.2m off the ground
- Overhead clearance
- 2.4m from stage to grid
- Storage facilities
- Storage capacity in this space is limited, please talk to us about your intended set and props and we will advise accordingly.
- Lighting facilities
LED-based lighting rig supplemented by two tungsten profiles
- Sound facilities
- Sound system suitable for playback of background music and sound effects
- Detailed spec
- Full specification
Fleming Theatre
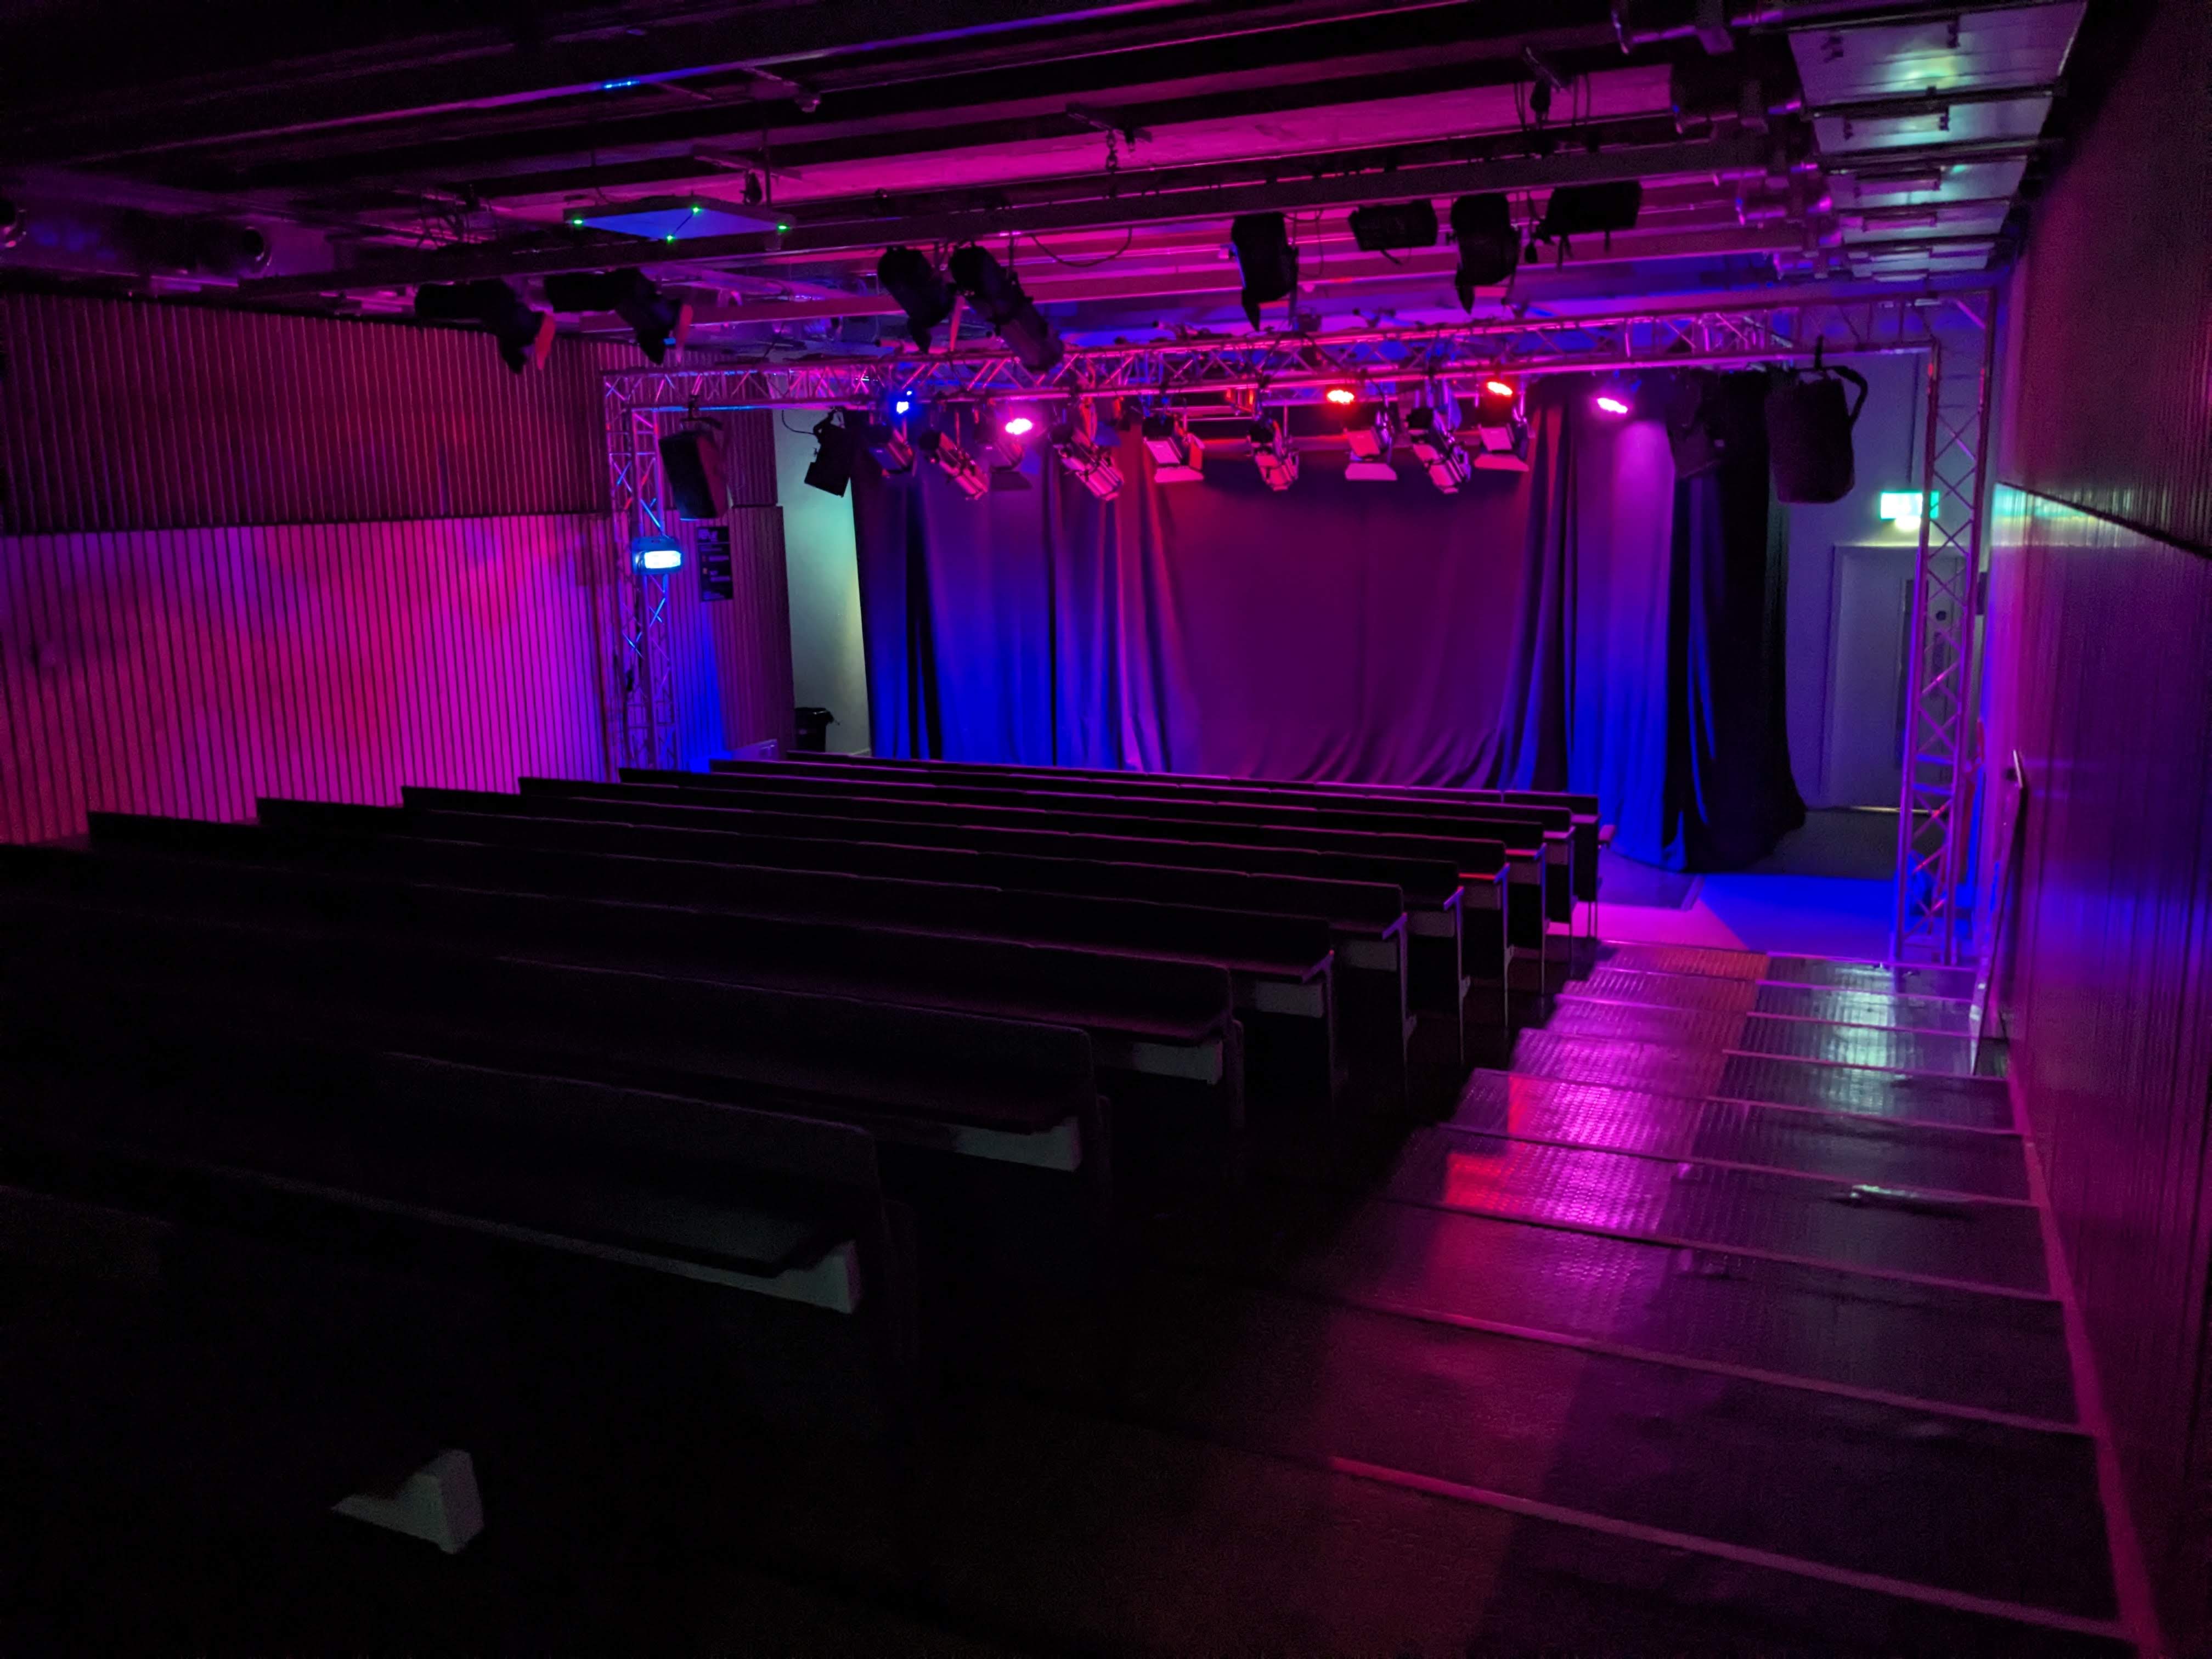

A generously equipped mid-sized theatre space, ideally suited to shows with mid to large sized casts. A good stage size (6x3m) with raked soft seating of 117 end-on seats. Suitable for all genres of theatre, musical theatre, physical theatre, stand-up, music, improv and acapella.
- Audience capacity
- 117
- Stage size
- 6x3m
- Stage height
- Ground level
- Overhead clearance
- 3m from stage to grid
- Storage facilities
- A limited amount of set and prop storage is available in an adjacent room.
- Lighting facilities
- Frontlight: 10 LED fresnels in 5 sections across the stage with 3 for upstage cover
- Backlight: 3 LED PARs
- Sidelight: 4 LED PARs
- Specials: 3 Source4 LED Profiles on the front truss - may be re-focused to your design
- Sound facilities
- d&b audiotecknik based system with 24ch mixing console and CD player. The sound system is designed for everything from effects to small scale musical theatre.
- Detailed spec
- Full specification
Haldane Theatre




A traditional theatre ideally suited for casts up to 8 people. The theatre has a capacity of 49 and is set on the first floor of the venue. The stage is raised and a small back stage area allows for costume and set changes. A separate storage facility is also available.
- Audience capacity
- 49
- Stage size
- 5x2m
- Stage height
- 0.3m off the ground
- Overhead clearance
- 3m from stage to grid
- Storage facilities
- There is a small amount of storage behind the drapes in the venue which is shared between all companies.
- Lighting facilities
- Frontlight: 5 LED fresnels in 5 sections across the stage
- Backlight: 3 LED PARs
- Sidelight: 2 LED PARs
- Specials: 3 Source4 Lustr2 LED Profiles - may be re-focused to your design.
- Sound facilities
- d&b Audiotechnik E3 loudspeaker system with an 8ch analogue mixing console.
- Detailed spec
- Full specification
Stephenson Theatre




New in 2023, the Stephenson Theatre is a traditional end-on space ideally suited for casts up to 8 people. The theatre has a capacity of 47 and is set in our multi-space entertainment hub. The stage is raised for optimium sightlines. A separate storage facility is also available.
- Audience capacity
- 47
- Stage size
- 5x2m
- Stage height
- 0.3m off the ground
- Overhead clearance
- 2m from stage to grid
- Storage facilities
- Small storage area located elsewhere in the building
- Lighting facilities
A fully LED based lighting rig is provided, with three profiles which can be focussed to your requirements
- Sound facilities
- A stereo playback system is installed, suitable for sound effects and background music playback.
- Detailed spec
- Full specification